Back

LOT 138 Ginhouse Cove

Newnan, GA 30263

Kanika Mohan
call for more info
470-259-3827
Ask a Question
Send to a Friend
Schedule a Showing
Request More Info
More Homes In
Northshore At Lake Redwine
248 Cove Drive, Newnan
223 NORTH COVE Drive, Newnan
Smart Mortgage Options
Dalton Carter
Lender
Lic. 1566538
Office:
Direct: 678-425-4140
AP Mortgage
340 Jesse Jewell Parkway
Suite 500A
Gainesville, GA 30501
Apply for a Loan
For Sale
MLS Number 10856490
4 Bedrooms
4 Bathrooms
0 Half Baths
3,500 Square Feet *estimated
Summary of LOT 138 Ginhouse Cove
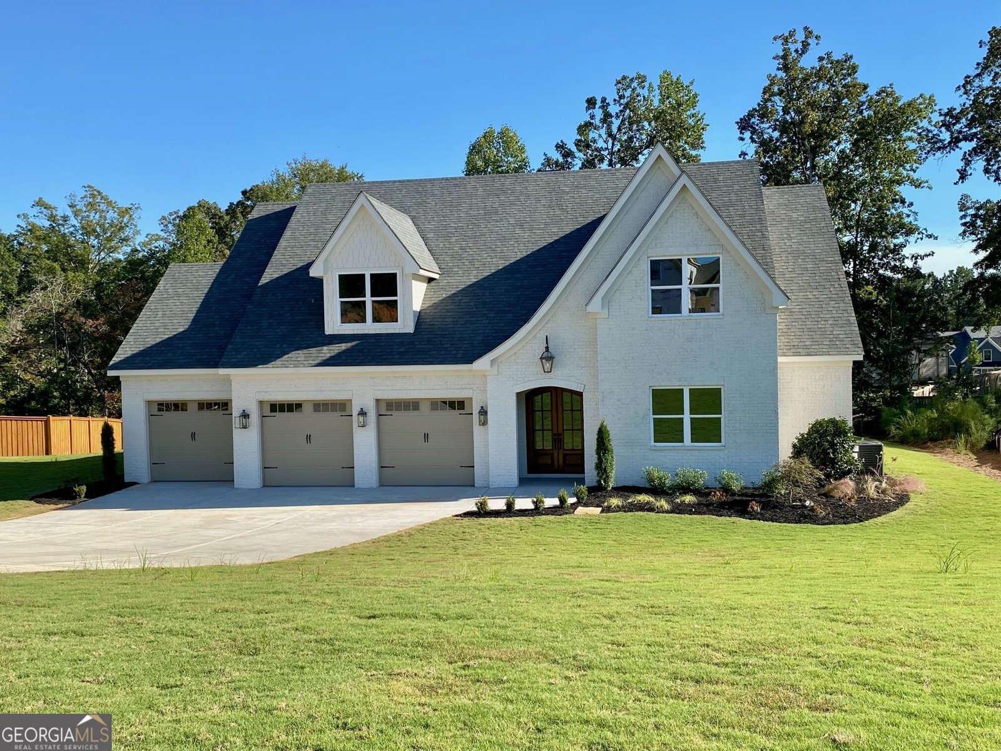
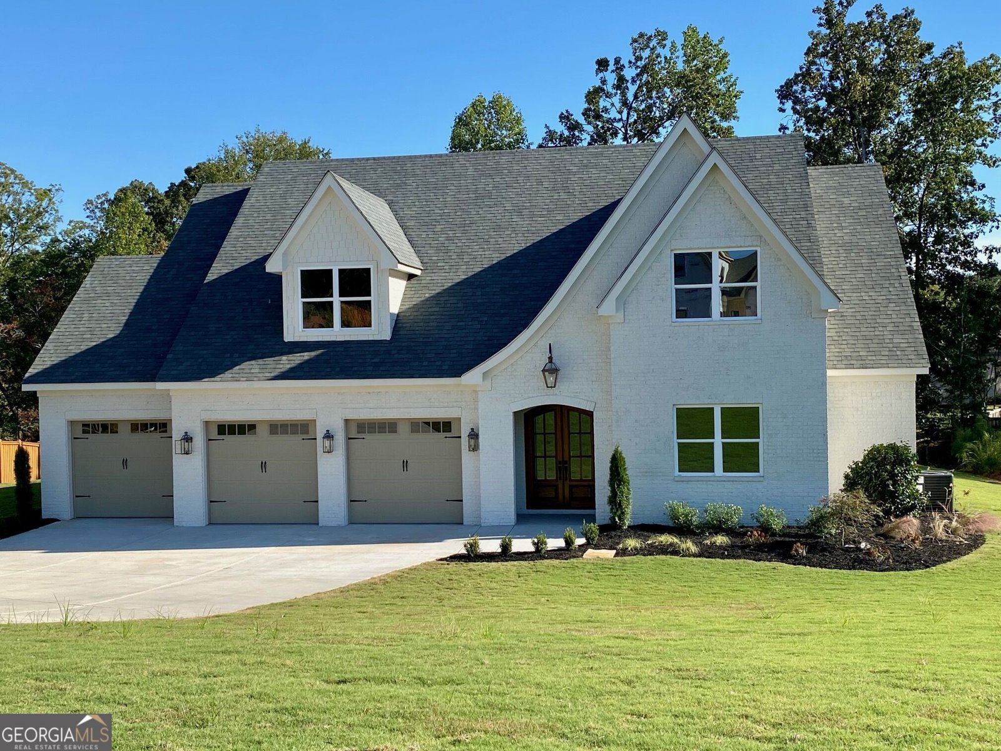
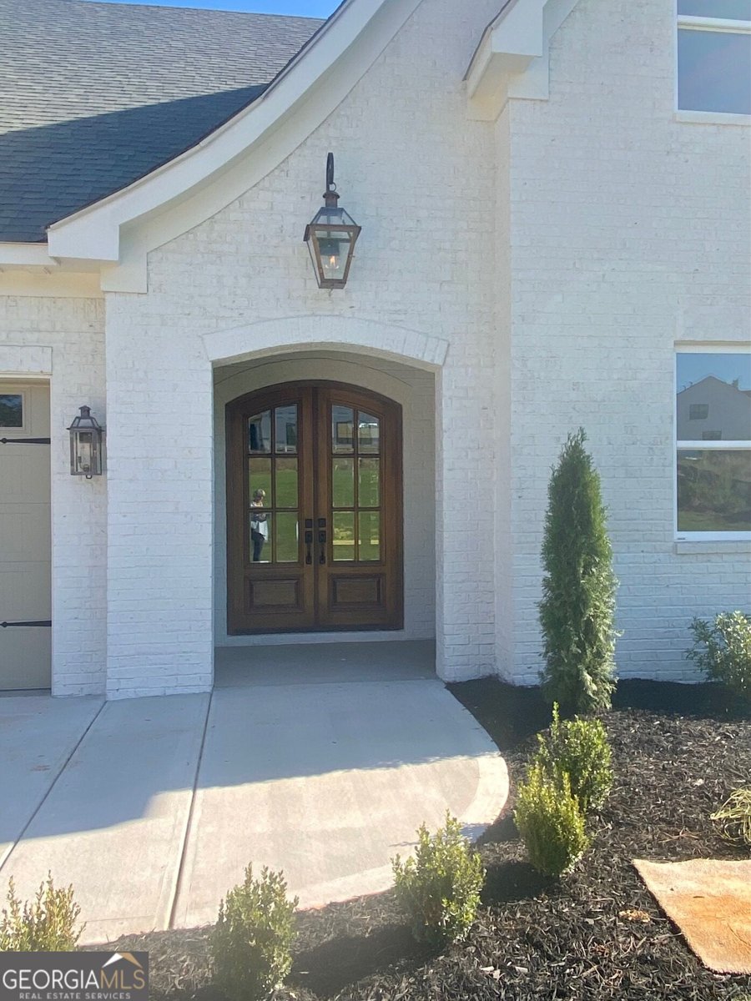
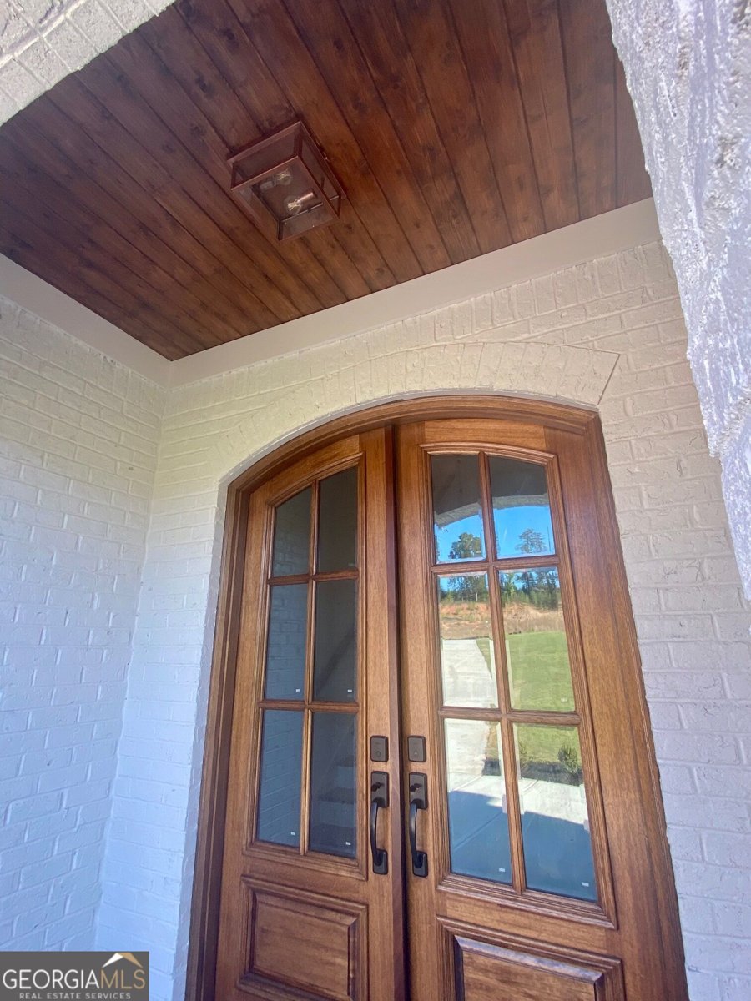
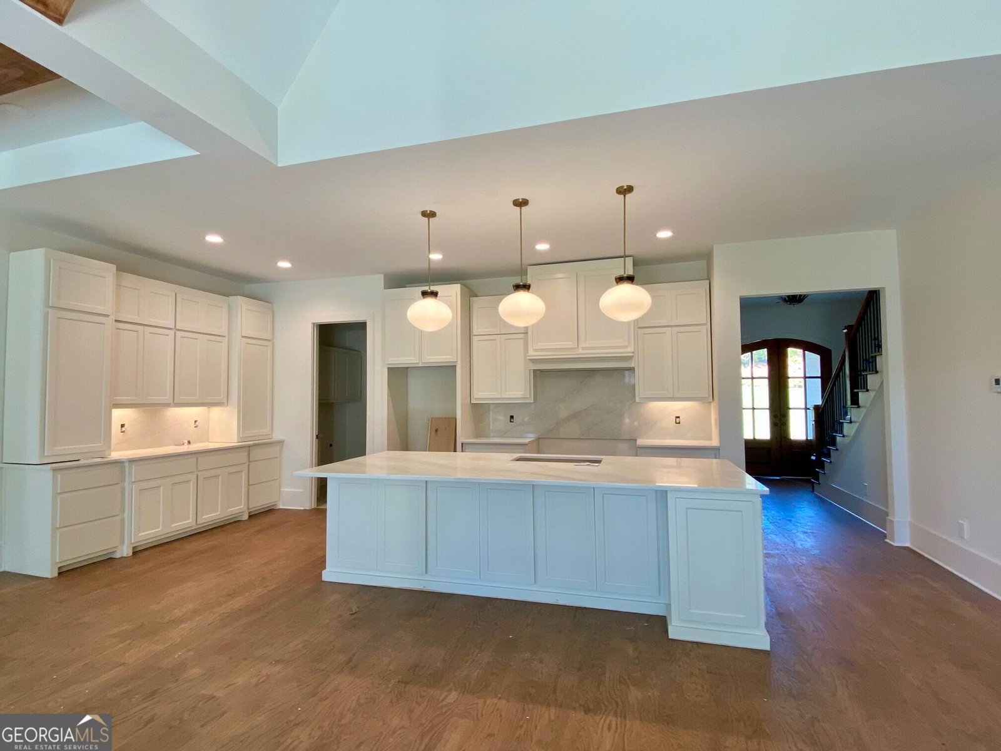
Beautiful, brand-new plan just on the market in fabulous Northshore at Lake Redwine! Enter the double front door underneath a glowing gas lantern and darling "swoop roof" front entry. This fabulous new construction boasts an enviable layout with vaulted & beamed ceilings in the great room, dining, and master, an open kitchen with an island that seats 6-8, dining room with covered grilling porch access, master suite on main with an additional bedroom or office on main. Go through the wide sliding doors from the great room to the vaulted, covered back porch with painted brick wood burning fireplace and wooden ceilings. Two added bonuses to the backyard are a covered grilling porch just through French doors from the dining room and a privacy fence across the back! The kitchen is a cook's dream with massive cabinetry, upscale appliances (including a Thor 48" range w/double ovens, & microwave drawer) & solid countertops & backsplash. Upgrades abound throughout, including cabinetry, countertops, tile, lighting fixtures, etc. Upstairs has a roomy recreation loft or additional living space, along with two bedrooms with private baths. One of the upstairs bedrooms has a flex space room for office, crafts, toys, bunk room or whatever one's imagination suggests. There is easy walk-in storage in this over 3500 square foot home. Providing 4 bedrooms & 4 baths, privacy is in great supply! You must see this home to fully appreciate all it offers! (A few AI generated pictures are included to suggest how the empty spaces can be used.) Enjoy Northshore at Lake Redwine's fabulous amenities that include a 300-acre pristine recreational lake, a large swimming pool with splash pad entry & fountains, large pavilion with stone fireplace, playgrounds, lighted pickleball and tennis courts, sidewalks & streetlights throughout. Fabulous schools are Brooks, Madras & Northgate High.
Set in the popular Northshore At Lake Redwine neighborhood, this 4-BR, 4-BA home offers a comfortable blend of space, style, and function. Inside, the home offers 3,500 square feet of finished living space, giving plenty of room for everyday living and easy entertaining. A bright, open kitchen offers generous workspace, storage, and a direct view into the main gathering spaces. The main living areas are filled with natural light and provide an easy flow for hosting friends or enjoying quiet evenings at home. The outdoor space includes approximately 0.61 acres, ideal for gardening, outdoor activities, or simply enjoying the seasons. With parking available for multiple vehicles, the home provides flexible options for families and visitors. Residents of Northshore At Lake Redwine enjoy a blend of neighborhood charm and easy access to everyday conveniences. Recently listed and already on many buyers radar, this home is a fresh opportunity. Currently offered at $865,000, this home delivers a strong combination of space, condition, and location.

▾ Show more
LOT 138 Ginhouse Cove - Map & Directions
view in Google Maps
Facts & features
School District Information
High School
Middle School
Elementary School
Additional Information about
Northshore At Lake Redwine
Association
Yes
Association Fee
$1,200
Initiation Fee
$1,000
Association Fee Includes
Facilities Fee
Management Fee
Swimming
Tennis
Community Features
Clubhouse
Lake
Park
Pickleball Court(s)
Playground
Pool
Sidewalks
Street Lights
Tennis Court(s)
Neighborhood Tennis
Yes
Neighborhood Pool
Yes
Additional Information about
LOT 138 Ginhouse Cove
County
Year Built
2026
Appliances
Dishwasher
Double Oven
Gas Water Heater
Microwave
Oven/Range (Combo)
Stainless Steel Appliance(s)
Tankless Water Heater
Architectural Style
Bungalow/Cottage
Foundation
Slab
Construction Materials
Brick
Concrete
Cooling
Ceiling Fan(s)
Central Air
Electric
Dining Room Features
Dining Rm/Living Rm Combo
Exterior Features
Sprinkler System
Fireplace Features
Factory Built
Gas Starter
Living Room
Outside
Flooring
Carpet
Hardwood
Tile
Heating
Central
Electric
Home Warranty
Yes
Interior Features
Beamed Ceilings
Double Vanity
High Ceilings
Master On Main Level
Separate Shower
Soaking Tub
Split Foyer
Tile Bath
Vaulted Ceiling(s)
Walk-In Closet(s)
Kitchen Features
Breakfast Area
Breakfast Bar
Kitchen Island
Pantry
Solid Surface Counters
Walk-in Pantry
Laundry Features
In Kitchen
Levels
Two
Financing Available
Cash
Conventional
VA Loan
Patio and Porch Features
Patio
Porch
Selling Status
New Construction
Roof
Composition
Rooms
Foyer
Great Room
Laundry
Loft
Other
Security Features
Carbon Monoxide Detector(s)
Smoke Detector(s)
Sewer Type
Septic Tank
Listing Conditions
Covenants/Restrictions
Total Finished Area
3,500
Total Fire Places
2
Utilities
Cable Available
Electricity Available
High Speed Internet
Natural Gas Available
Phone Available
Underground Utilities
Water Source
Public
Window Features
Double Pane Windows
New Construction
Yes
Master on the Main
Yes
Land Information
Lot Size
.5 to 1 Acre
Lot Features
Cul-De-Sac
Level
Sloped
Lot Size Estimated
0.61
Fencing
Back Yard
Privacy
Wood
Garages and Parking Information
Parking Total
3
Parking Features
Attached
Garage
Garage Door Opener
Kitchen Level
Off Street
Over 1 Space per Unit
Parking Pad
Tax Information
Taxes
Unknown
Tax Year
0
Tax ID Number
0
▾ Show more
listed by real estate agent sally mcentire and keller williams realty atl. partners